Commercial interior build-out and construction.
Sofisa builds the interior scope of commercial projects across Toronto, Mississauga and the GTA — a base-building shell or a gutted space taken through to a finished, serviced interior under one contract.
A build-out is the construction half of an interior project: the partitions, ceilings and interior structure that everything else lands on, and the servicing routed through them. We self-perform the framing, drywall, ceilings and finishing that make up most of that work, and coordinate the remaining trades under one project manager.
What a commercial interior build-out is
Build-out is the construction of a commercial interior from a shell or a stripped space: dividing the floor plate, building the partitions and ceilings, getting mechanical, electrical, plumbing and sprinkler distribution into the places the layout needs them, and bringing the space to the point where finishes, fixtures and occupancy can follow.
It is a general contracting scope rather than a single trade. The work runs across framing, drywall, ceilings, servicing, doors and hardware, and the coordination between them is what decides whether the interior holds together. That coordination is the job.
What our interior build-out scope can include
- Interior layout built from the drawings and space plan
- Steel stud framing and partitions, including walls to deck
- Rated and acoustic partition assemblies where the drawings call for them
- Drywall, taping and finishing to the specified level
- T-bar and drywall ceilings, bulkheads and soffits
- Backing, blocking and openings for doors, glazing and equipment
- Coordination of mechanical, electrical, plumbing and sprinkler distribution
- Doors, frames, hardware and interior glazing
- Washrooms, kitchens and back-of-house rooms
- Turnover to finishes, fixtures or occupancy
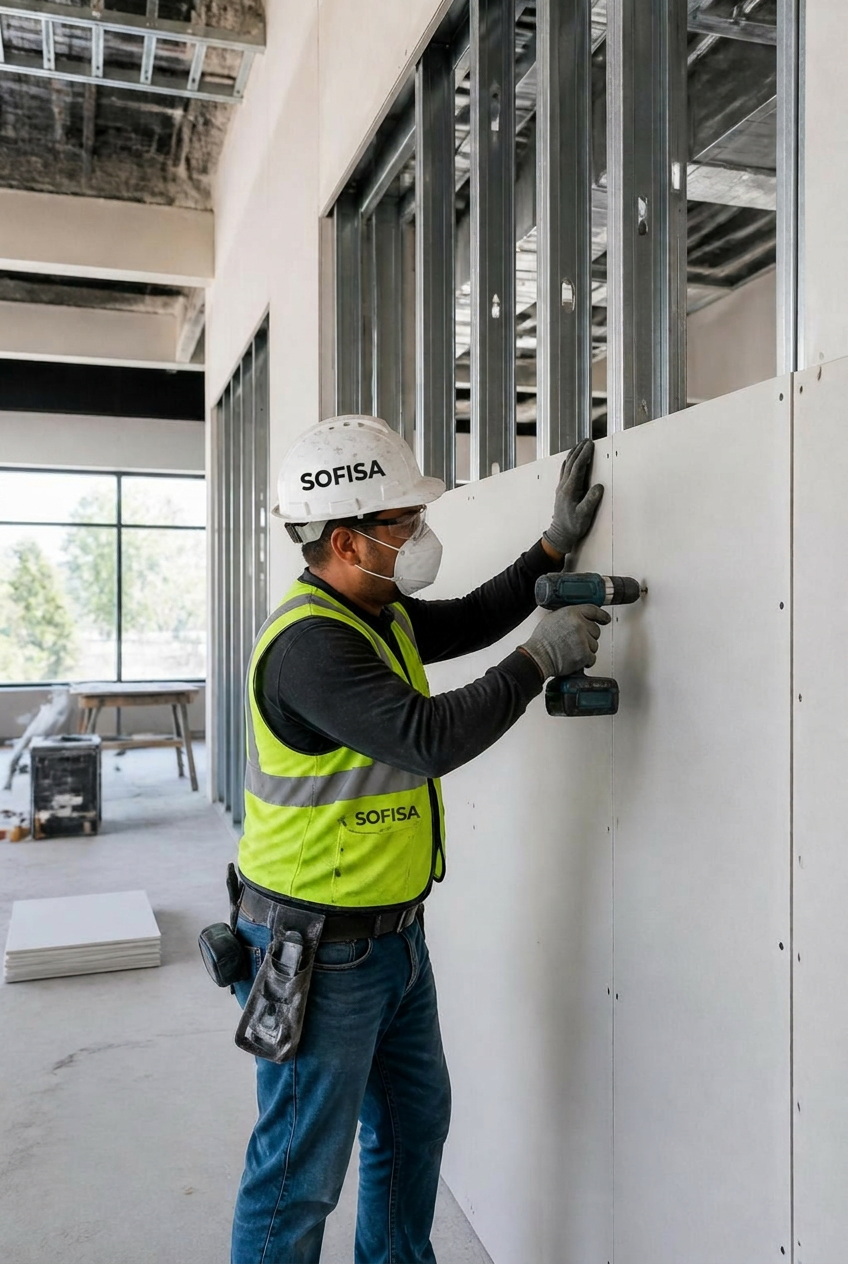 01
01Framing, drywall and ceilings
The wall and ceiling systems are the spine of a build-out, and they are our own crews — steel stud framing, walls to deck, rated and acoustic assemblies, board, taping and finishing, T-bar and drywall ceilings, bulkheads and soffits. As a standalone trade package that is commercial drywall and framing; inside a build-out it is one part of a larger contract.
Keeping it in-house is why the sequence is ours to commit to. When framing, board and ceilings sit with the same contractor holding the schedule, a layout change can be absorbed, inspected and closed instead of renegotiated between two subcontractors.
Clearing the space first
Plenty of build-outs start in a space still full of somebody else's interior. Stripping it back is interior demolition; where the structure itself changes, that is commercial demolition. Either can sit inside the same contract as the build-out that follows.
Where a designated substances survey identifies asbestos, abatement is sequenced ahead of the strip-out. We self-perform it, so the clearing, the abatement and the construction that follows run on one schedule rather than three.
Coordinating the interior trades
Framing, drywall, ceilings and finishing are self-performed. Mechanical, electrical, plumbing, sprinkler and specialist equipment run under our coordination with the trades the project needs — one project manager holding the schedule, the inspection bookings and the deficiency list, rather than a chain of subcontractors passing the date between them.
Most of the friction on a commercial interior sits at the interfaces: ductwork that needs the ceiling open a week longer than planned, a panel that cannot be energised until the wall it sits on is boarded, sprinkler heads that have to drop before T-bar goes in. Those are scheduling problems, and they are cheaper to solve on paper than on the floor.
Sequencing a commercial interior
The order is what protects the budget. Demolition and any abatement clear first. Layout goes down and framing goes up. Services are roughed in while the walls are still open, and inspected before they are closed. Board, tape and ceilings follow. Finishes, fixtures and equipment land last, in the order that keeps them from being damaged by the trades behind them.
Renovation work inside an operating building adds a layer: the floor is broken into zones, hoarding and dust control go up before anything noisy starts, and loud or dusty operations move to the hours the building allows. That phasing is priced into the scope rather than bolted on afterwards.
Working from drawings and specifications
We build to the issued documents — architectural drawings and specification, and the mechanical and electrical drawings the trades are working from. Partition types, rated assemblies, ceiling heights and finish levels come off the drawings rather than off assumption. Where documents conflict or a detail is missing, we raise it at quote stage rather than in the wall.
Where the work requires a permit, the application, drawings and inspection bookings are coordinated with your designer and the municipality as part of the contract.
Site coordination and scheduling
Every commercial interior runs inside somebody else's building. Approved contractor lists, documentation requirements, restricted work hours, elevator and loading dock bookings, noise limits and shutdown windows for tie-ins shape the schedule more than the scope does.
Those constraints get worked out before the price is issued, with the property manager where that helps. A senior superintendent runs the site, and you get weekly cost and schedule reporting, so the position is visible as the job goes rather than explained at the end. Where something threatens the date, you hear it early enough to act on it.
Handing over ready for finishes or occupancy
A build-out ends when the interior is built, serviced, inspected and ready for whatever comes next — brand-grade finishes, millwork, fixtures and equipment, or straight to occupancy where the specification stops at the built interior.
Where that next stage is part of the same job it is interior fit-out, and it carries on the same contract: finishes, millwork, doors and hardware, equipment installation, deficiency work and handover.
Build-out or fit-out?
The two overlap, and plenty of buyers use the words interchangeably. The way we split them:
- Build-out is the construction of the interior — from a shell or stripped space, building the partitions, ceilings and interior structure and coordinating the servicing that runs through them.
- Fit-out is getting a space ready to open — finishes, millwork, fixtures, equipment and the landlord and inspection coordination that a fixed opening date demands.
On many projects it is one continuous contract and the distinction never comes up. It matters when you are pricing: a shell needs the build-out first, while a space that is already built and serviced usually needs only the fit-out.
How a build-out runs
Drawings and site walk
we read the drawings and specification, walk the space, and confirm the building's rules, access and constraints.
Scope and price
a written, line-item scope and a fixed-scope price, with the sequence and the risks to the date set out alongside it.
Pre-start
contractor documentation, permits and inspections coordinated where the work requires them, hoarding and protection planned, long-lead items identified.
Build
demolition and abatement where needed, then layout, framing, services rough-in, inspections, board, tape and ceilings — sequenced so trades are not working over each other.
Turnover
inspections closed, deficiencies cleared, and the interior handed over ready for finishes, fixtures or occupancy.
What we need to price a build-out
- Drawings and specification if they are issued — architectural, plus mechanical and electrical where available
- The space: address, floor, approximate area, and whether it is shell, already built out, or occupied
- What is staying and what is coming out
- Any designated substances survey the building already has
- The landlord's rules, access hours and contractor requirements
- Your target date and any fixed constraints around it
If drawings are not issued yet, tell us the space and what you want built and we will walk it. Pricing is fixed-scope and line-item, so you can see what each part of the interior costs and adjust the scope rather than the quality. Send the details through and we will come back with a written scope and price.
Commercial interior build-out questions
What is included in a commercial interior build-out?
The construction of the interior itself: layout, steel stud framing and partitions, rated and acoustic assemblies where specified, drywall and finishing, ceilings, bulkheads and soffits, backing and openings, doors, frames and hardware, and coordination of the mechanical, electrical, plumbing and sprinkler distribution that runs through it — through to turnover for finishes or occupancy.
What is the difference between an interior build-out and a fit-out?
Build-out is the construction of the interior — starting from a shell or a stripped space and building the partitions, ceilings and interior structure, with the servicing coordinated through them. Fit-out is getting a space ready to open — finishes, millwork, fixtures, equipment and the coordination a fixed opening date demands. On many projects they run as a continuous contract; the distinction matters most when you are pricing, because a shell needs the build-out first.
Can demolition be included before the build-out?
Yes. Stripping a space back is interior demolition, and where the structure itself changes it is commercial demolition. Either can sit inside the same contract as the build-out that follows, on one schedule.
What happens if the building has asbestos?
If a designated substances survey identifies asbestos, abatement is sequenced before the strip-out and the construction that follows. We self-perform abatement, so it stays on the same contract and the same schedule rather than being handed to a separate contractor.
Do you self-perform the drywall and framing?
Yes. Steel stud framing, partitions, drywall, taping and finishing, T-bar and drywall ceilings, bulkheads and soffits are our own crews. On most commercial interiors that is the bulk of the critical path, which is why we can commit to a sequence rather than relay one between subcontractors.
Who handles the mechanical, electrical and plumbing?
Mechanical, electrical, plumbing, sprinkler and specialist equipment run under our coordination with the trades the project needs. One project manager holds the schedule, the inspection bookings and the deficiency list.
Do you work from drawings and specifications?
Yes. Partition types, rated assemblies, ceiling heights and finish levels come off the issued documents rather than off assumption. Where drawings conflict or a detail is missing, we raise it at quote stage rather than in the wall.
Can the work be phased around an operating business?
Yes. The floor gets broken into zones, hoarding and dust control go up before anything noisy starts, and loud or dusty operations move to the hours the building allows. Phasing is priced as part of the scope rather than added afterwards.
What do you need to give us a price?
Drawings and a specification if they are issued, the space and its condition, what is staying and what is coming out, any designated substances survey, the landlord's rules and access hours, and your target date. If drawings are not issued yet, tell us what you want built and we will walk the space.
What areas do you cover?
Toronto, Mississauga, Brampton, Vaughan, Etobicoke, Oakville, Markham and the surrounding GTA.
Send the drawings. We'll price the build-out.
- (647) 963-4310
- info@sofisa.ca
- Sofisa Group Inc. · 600 Matheson Blvd W, Unit 5, Mississauga