Commercial interior fit-out contractor in Toronto, Mississauga & the GTA.
Sofisa fits out commercial interiors across Toronto, Mississauga and the GTA — offices, retail units, restaurants and clinics taken from bare shell or stripped space through to an opening date.
Fit-outs are won and lost on coordination: landlord rules, design intent, long-lead items, inspections and a date that does not move. We handle the framing, drywall and finishing, and run the rest under one project manager, so the critical path sits with us rather than between subcontractors.
What a commercial fit-out covers
A fit-out turns an empty or stripped space into somewhere a business can operate. Partitions and ceilings go in, services get distributed to where the layout needs them, finishes and millwork land, and the space gets through inspection and handover.
- Steel stud framing, drywall and finishing
- T-bar and drywall ceilings
- Flooring, painting and wall finishes
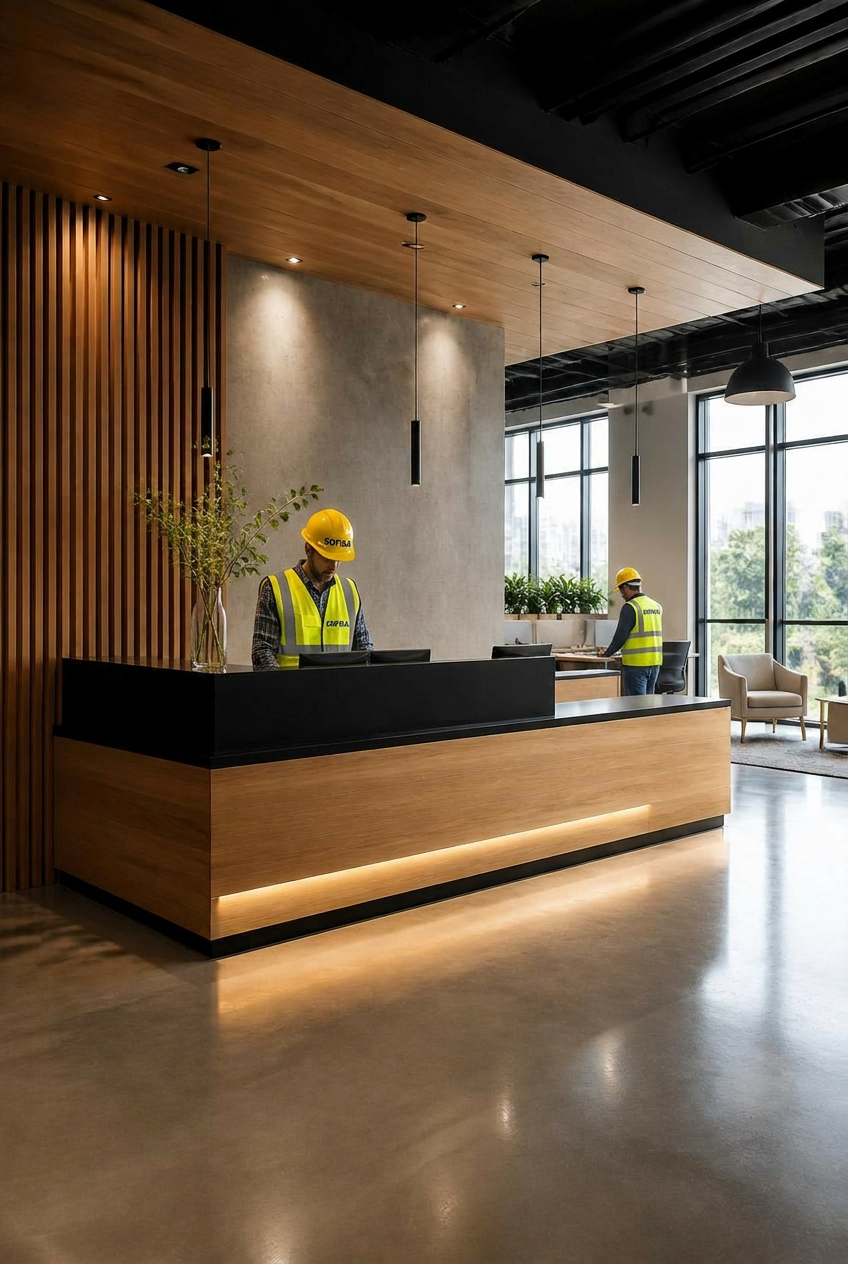
- Millwork, casework and reception areas
- Doors, frames, hardware and interior glazing
- Washrooms, kitchens and back-of-house
- Coordination of mechanical, electrical, plumbing and sprinkler trades
- Fixtures, fittings and final equipment installs
- Deficiency work and handover
 01
01Spaces we fit out
Office fit-outs
Open floor, closed offices, boardrooms, kitchens and washrooms — built to the space plan, coordinated with the landlord's rules and the building's trades, and phased when the floor has to keep working around it.
Retail fit-outs
Storefronts, sales floors, back-of-house and stockrooms, built to a brand standard where one exists. Retail programs usually have a fixed opening date and a landlord with strict access hours, so the sequencing matters more than the labour.
Restaurant and hospitality fit-outs
Front of house, bar, kitchen and service areas. Restaurant fit-outs carry the most coordination of any interior job — kitchen equipment, exhaust and make-up air, grease interceptors, plumbing, fire suppression and finishes all landing in the right order, with inspections between several of them. Getting that sequence wrong is what pushes an opening date.
Medical and dental clinics
Treatment rooms, reception and sterilisation areas, with the servicing and finishes those rooms require and the coordination that comes with equipment suppliers.
Warehouse and industrial offices
Office and amenity space built inside an industrial envelope — mezzanine offices, lunchrooms, washrooms and meeting space, often while the operation around it keeps running.
Tenant improvements and landlord work
Much of this is tenant improvement work: a landlord turning a unit over, a tenant taking possession of a shell, or an allowance that has to be spent to a defined scope. We work both sides of that — building the landlord's base scope, or the tenant's improvements on top of it — and we can price to the allowance so the split between landlord and tenant work is clear before anything starts.
Landlord coordination and building constraints
Almost every commercial fit-out runs inside somebody else's rules. Approved contractor lists, insurance and documentation requirements, restricted work hours, elevator and dock bookings, noise limits, hot work permits, shutdown windows for tie-ins.
Those constraints shape the schedule more than the scope does. We work them out at quote stage — with the property manager where that helps — rather than discovering them in week two.
What we handle
Framing, drywall, ceilings and finishing are our own crews. That is the bulk of the critical path on most fit-outs, and keeping it on the same contract is why we can commit to a sequence rather than relay one between trades.
Mechanical, electrical, plumbing, sprinkler and specialist equipment run under our coordination with the trades the job requires. One project manager holds the schedule, the inspections and the deficiency list.
Working back from the opening date
On most fit-outs the date is fixed before the drawings are finished — a lease start, a franchise opening, a move-in. We build the schedule backwards from it and identify what actually threatens it: long-lead millwork and equipment, permit and inspection windows, landlord approvals, and any tie-in that needs a building shutdown.
Where the date is genuinely at risk, you hear it early enough to do something about it.
Coordinating the interior trades
Framing, drywall, ceilings and finishing are handled on the same contract. Mechanical, electrical, plumbing, sprinkler and specialist equipment run under our coordination with the trades the project needs — one project manager holding the schedule, the inspection bookings and the deficiency list, rather than a chain of subcontractors passing the date between them.
Most of the friction on a commercial interior sits at the interfaces: ductwork that needs the ceiling open a week longer than planned, a panel that cannot be energised until the wall it sits on is boarded, sprinkler heads that have to drop before T-bar goes in. Those are scheduling problems, and they are cheaper to solve on paper than on the floor.
Where fit-out sits in the rest of the job
If the space needs clearing first, that is interior demolition, or commercial demolition where the structure itself changes. Where hazardous materials are present, abatement comes first — we handle it.
The walls and ceilings are drywall and framing.
Commercial fit-outs in Mississauga, Toronto and the GTA
From our base in Mississauga we fit out office, retail and industrial-office space across Peel — Airport Corporate, Meadowvale, Heartland, Dixie–Eglinton and the plaza retail along Hurontario and Dundas. Ground-level access and dock loading make deliveries straightforward here, so the schedule is usually driven by long-lead millwork and equipment rather than by getting material into the building.
Toronto is the opposite. A downtown or midtown fit-out lives inside the building's rules: freight elevator bookings, a dock window measured in hours, protected routes through finished lobbies, noise limits during tenant hours and hot-work permits for anything that needs them. Sheet sizes, millwork sections and equipment have to be planned around the elevator before they are ordered, not after they arrive.
Where the floor stays in use, see renovating occupied commercial space in the GTA without emptying the floor.
Beyond those two we work Brampton, Vaughan, Etobicoke, Oakville and Markham, and multi-unit retail or clinic programs across those cities run under one contract with one project manager holding every opening date.
For Peel work specifically — tenant improvements, landlord allowances and opening-date schedules — see commercial interior fit-out in Mississauga, and for tower, midtown and North York floors see commercial interior fit-out in Toronto, and for industrial-office and plaza turnovers north of us see commercial interior fit-out in Brampton, and west along the QEW see commercial interior fit-out in Oakville, and in the west end commercial interior fit-out in Etobicoke, and north of the 407 commercial interior fit-out in Vaughan and commercial interior fit-out in Markham · commercial interior fit-out in Burlington.
For what actually moves the number on a tenant improvement, read commercial tenant fit-out cost in the GTA.
For the broader cost drivers on partitions, MEP coordination, finishes, landlord rules and after-hours work, read commercial interior fit-out cost in the GTA.
For Toronto office plates specifically (tower, midtown and North York turnover and TI allowance), see office fit-out cost in Toronto.
For the schedule side of that work, see office fit-out timelines in the GTA.
What shapes a fit-out schedule in the GTA
- Landlord approval and contractor documentation turnaround
- Permit and inspection windows in the municipality the space sits in
- Freight elevator and loading dock availability
- Long-lead millwork, glazing and specialist equipment
- Restricted work hours and noise limits in an occupied building
- Any tie-in needing a base-building shutdown
How a fit-out runs
Drawings and walk-through
we review the drawings and specification, walk the space, and confirm the landlord's rules and the building's constraints.
Quote and schedule
a written scope and price, with a schedule built backwards from your date and the long-lead items identified.
Approvals and pre-start
landlord approvals, permits where required, contractor documentation, access and delivery bookings, long-lead orders placed.
Build
framing, services, ceilings, finishes and millwork sequenced so trades are not working over each other, with inspections booked into the schedule rather than around it.
Deficiencies and handover
punch list cleared, equipment in, space cleaned and handed over ready to open.
Commercial fit-out questions
What is included in a commercial fit-out?
Framing, drywall, ceilings, flooring, paint, millwork, doors and hardware, washrooms and back-of-house, plus coordination of the mechanical, electrical, plumbing and sprinkler trades through to inspection and handover.
Do you do restaurant fit-outs?
Yes. Front of house, bar, kitchen and service areas, including the coordination between kitchen equipment, exhaust and make-up air, plumbing, fire suppression and finishes that restaurant projects need.
Can you work from a bare shell?
Yes. From bare shell or from a space that has just been stripped out. If it still needs clearing, we handle that too, so the demolition and the fit-out sit on one contract.
Do you handle the landlord approvals?
We work to the landlord's requirements and provide the documentation their process asks for. We will deal with the property manager directly where that keeps things moving.
What do you handle, and what do you subcontract?
Framing, drywall, ceilings and finishing are our own crews. Mechanical, electrical, plumbing, sprinkler and specialist equipment run under our coordination with the appropriate trades, with one project manager holding the schedule.
Can you work around an operating business?
Yes. Work gets phased and contained so the rest of the floor or the neighbouring units keep running, with noisy work moved to the hours the building allows.
Can you price to a landlord allowance?
Yes. We can price to a defined allowance and set out clearly which parts of the scope sit on the landlord's side and which sit on the tenant's.
How do you protect the opening date?
By building the schedule backwards from it, identifying long-lead items and inspection windows at quote stage, and flagging risks to the date early rather than at the end.
What do you need to give us a price?
Drawings and a specification if you have them, the landlord's rules and access hours, your target date, and a site walk. If the drawings are not issued yet, tell us the space and the scope and we will walk it.
What areas do you cover?
Toronto, Mississauga, Brampton, Vaughan, Etobicoke, Oakville, Markham and the surrounding GTA.
Scopes that usually run on the same contract
Most GTA projects need more than one of these. Running them under one contract with senior supervision keeps the sequence — and the accountability — in one place.
Commercial drywall and framing
Steel stud framing, boarding, finishing and ceilings handled by our own crews.
Commercial drywall and framingCommercial interior demolition
Strip-out of the existing interior before the new fit-out is set out.
Commercial interior demolitionCommercial demolition
Structural removals and base-building prep where the fit-out follows heavier work.
Commercial demolitionSend the drawings. We'll price the fit-out.
- (647) 963-4310
- info@sofisa.ca
- Sofisa Group Inc. · Mississauga, ON