Medical and dental clinic interiors in Mississauga & the GTA.
Mississauga / GTA · clinic interior, partitions through finishes
Clinic interiors carry standards that ordinary office space does not: infection-control protocols during construction, dedicated exhaust and filtration, shielding where imaging goes, and casework and finishes that can be cleaned. Where a clinic stays partly open, the work is phased so unaffected suites keep seeing patients.
- WSIB clearance — Good Standing (Clearance ID D0000JZAHE)
- $5M general liability insurance
- One contract, senior supervision
What the client gets
Rooms that work on day one
Equipment lands in positions that match the rough-in, and commissioning is a check rather than a rescue.
Continuity of practice
Phased zones let a clinic keep seeing patients through a renovation rather than closing for the duration.
Finishes built for cleaning
Coved, sealed and washable assemblies detailed and installed to survive daily disinfection.
A documented, inspected handover
Inspections cleared, deficiencies closed, as-builts and warranties delivered, and one contact for anything that surfaces after opening.
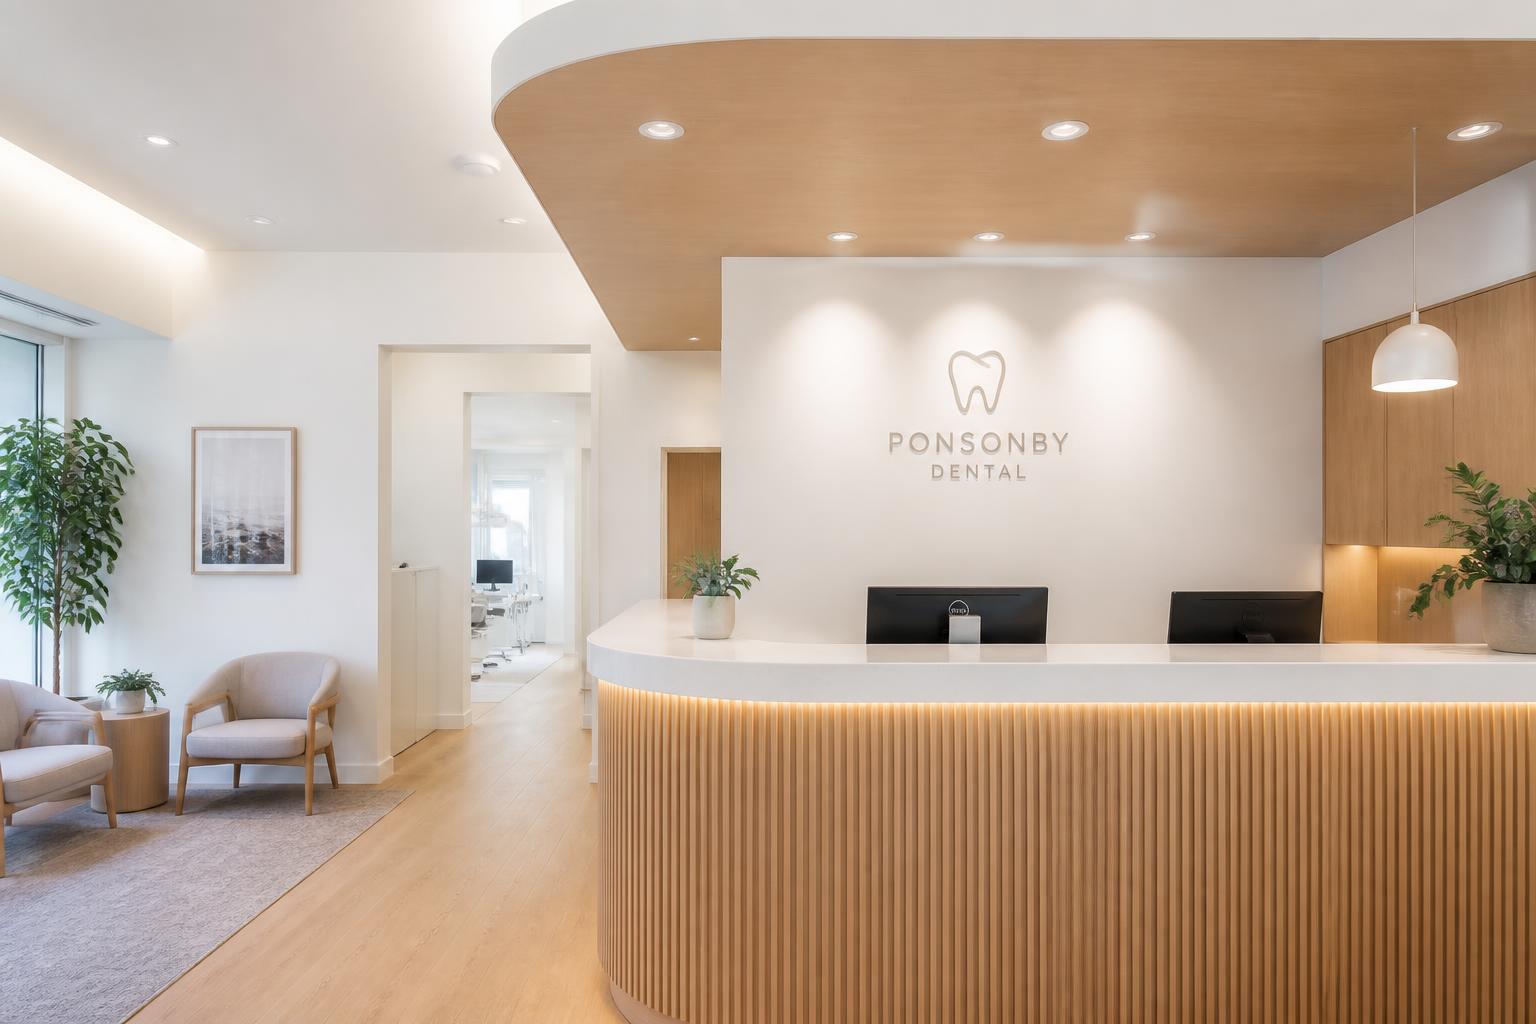
What this project profile covers
A clinic is an office plan with clinical requirements running through every wall. Operatories and exam rooms need specific plumbing, suction, air and power at fixed positions relative to the chair. Sterilization needs a dirty-to-clean flow that cannot be compromised by a door in the wrong place. Imaging needs shielding designed by a physicist and installed exactly as specified. Finishes have to survive daily disinfection. None of this is difficult on its own; all of it is unforgiving about coordination.
Sofisa builds medical and dental interiors across Mississauga, Toronto and the GTA — new clinics in office and retail space, practice expansions, and phased renovations of clinics that keep seeing patients. We build the partitions, ceilings and finishes with our own crews and coordinate mechanical, electrical, plumbing, suction, gas and shielding trades under one contract with the practice owner, the designer and the equipment supplier. Our work is construction sequencing and infection-control-minded process, not clinical advice.
What this scope covers
Clinic build-outs with the mechanical, plumbing, shielding and finish standards clinical spaces require — exam rooms, ops, sterilization, imaging, reception and administrative areas.
Clinics in this profile typically run from roughly 1,500–4,000 sq ft for a dental practice with four to eight operatories up to 6,000–10,000 sq ft for multi-practitioner medical clinics with imaging, procedure rooms and larger administrative areas. Room count and equipment list drive the build far more than area: each operatory or exam room is effectively a small services installation repeated with exact tolerances.
Scope commonly covers program and code review before construction, demolition with containment where the building is occupied, steel stud framing and drywall including backing for wall-mounted equipment and any specified lead or shielding assemblies, plumbing, vacuum, compressed air, medical gas and drainage coordination to equipment cut sheets, HVAC changes for dedicated exhaust, pressurisation and filtration, electrical and low-voltage for equipment, nurse call and IT, ceilings suited to cleaning regimes, clinical casework and millwork, seamless and antimicrobial flooring with coved base, cleanable wall finishes, and closeout through the inspections and health-authority reviews the practice requires.
What we deliver
- Program review and code coordination before the walls go up
- Demolition with infection-control containment in occupied buildings
- Medical gas, plumbing and imaging shielding coordinated to the room layout
- Framing, drywall and ceilings through exam rooms, operatories and reception
- Clinical casework, antimicrobial flooring and wall finishes
- Health-authority sign-off and turnover
What makes this scope difficult
Equipment dictates the rough-in, and arrives late
Chairs, imaging units, sterilizers and cabinetry all have exact service positions. Rough-in cannot be guessed. We work from confirmed equipment cut sheets and hold positions with the supplier before closing walls, because moving a vacuum line after tiling is expensive in both money and weeks.
Construction inside an occupied medical building
Where the clinic or the neighbouring suites keep seeing patients, containment, negative pressure where warranted, HEPA filtration, protected routes and after-hours noisy work are planned with the building and the practice to keep the patient environment unaffected.
Shielding and specialty assemblies are specified, not improvised
Imaging shielding follows the physicist's report exactly — extent, thickness, overlaps at joints, boxes and penetrations. Backing for wall-hung equipment is installed while the wall is open, to the manufacturer's loading requirements.
Cleanability is a construction decision
Coved flooring, sealed joints, appropriate ceiling systems and washable wall finishes have to be detailed and installed correctly the first time. Retrofitting a cleanable detail into a finished room means taking the room apart.
How Sofisa runs it
Coordination workshop before demolition
Practice owner, designer, equipment supplier and our site team reconcile the room layouts, equipment schedule and service positions before anything is built, so the drawings that go to site are the ones everyone agreed on.
Infection-control-minded sequencing
Containment, filtration, protected access routes, controlled debris movement and daily clean-down scaled to the risk of the surrounding occupancy, agreed with the building and the practice as a construction process.
Framing and drywall handled on the same contract to exact tolerances
Our team builds the partitions, backing, bulkheads and ceilings, which is what allows shielding, backing and service penetrations to be inspected and corrected before board closes.
Phased delivery for clinics that stay open
Where a practice cannot close, the clinic is built in zones with temporary separation, so unaffected operatories keep running revenue while the next zone is under construction.
What the client gets
Rooms that work on day one
Equipment lands in positions that match the rough-in, and commissioning is a check rather than a rescue.
Continuity of practice
Phased zones let a clinic keep seeing patients through a renovation rather than closing for the duration.
Finishes built for cleaning
Coved, sealed and washable assemblies detailed and installed to survive daily disinfection.
A documented, inspected handover
Inspections cleared, deficiencies closed, as-builts and warranties delivered, and one contact for anything that surfaces after opening.
Planning a medical or dental clinic build in Mississauga, Toronto or the GTA? Send the floor plan and the equipment list.
Send us the drawings or the scope — we price it properly.
Request a quote.
Phases, trades and what to expect
Typical phases
- Program review and code coordination
- Demolition and infection-control setup
- Medical gas, plumbing and imaging shielding
- Clinical casework and specialty finishes
- Health-authority sign-off and turnover
Trades coordinated
- Medical gas and plumbing
- Radiation and imaging shielding
- HVAC with dedicated exhaust and filtration
- Clinical casework, antimicrobial flooring and wall finishes
What to expect
- College and health-authority coordination
- Infection-control construction (ICRA) protocols
- Phased delivery so unaffected suites stay open
One contract, senior supervision on site. Scope varies by building — the photo above shows the type of work described, not a specific client project.
Scopes that usually run on the same contract
Most GTA projects need more than one of these. Running them under one contract with senior supervision keeps the sequence — and the accountability — in one place.
Interior Fit-Out — Mississauga
Clinic, office and retail fit-out in Mississauga delivered under one contract.
Interior Fit-Out — MississaugaDrywall & Framing — Mississauga
Partitions, equipment backing, shielding assemblies and ceilings, handled on the same contract.
Drywall & Framing — Mississauga