Restaurant and hospitality build-out across Toronto & the GTA.
GTA · shell to opening
Hospitality build-outs carry more coordination than any other interior scope. Kitchen infrastructure, exhaust and make-up air, plumbing, fire suppression, bar and dining finishes all have to land in the right order, with inspections between several of them. Sequencing is what protects the opening date.
- WSIB clearance — Good Standing (Clearance ID D0000JZAHE)
- $5M general liability insurance
- One contract, senior supervision
What the client gets
An opening date the operator can market
Long-lead mechanical and inspection dependencies are resolved early, which is what makes a hospitality schedule defensible rather than hopeful.
A kitchen that passes
Grease duct, suppression, plumbing and finishes built and sequenced for the inspections they have to clear, with cleanable assemblies through back of house.
A front of house that matches the design intent
Millwork, lighting, tile and acoustic detailing delivered to the designer's drawings, with substitutions raised before they are installed.
Clean handoff to the operator
Deficiencies closed, warranties and as-builts packaged, and one contact for anything that comes up in the first months of trading.
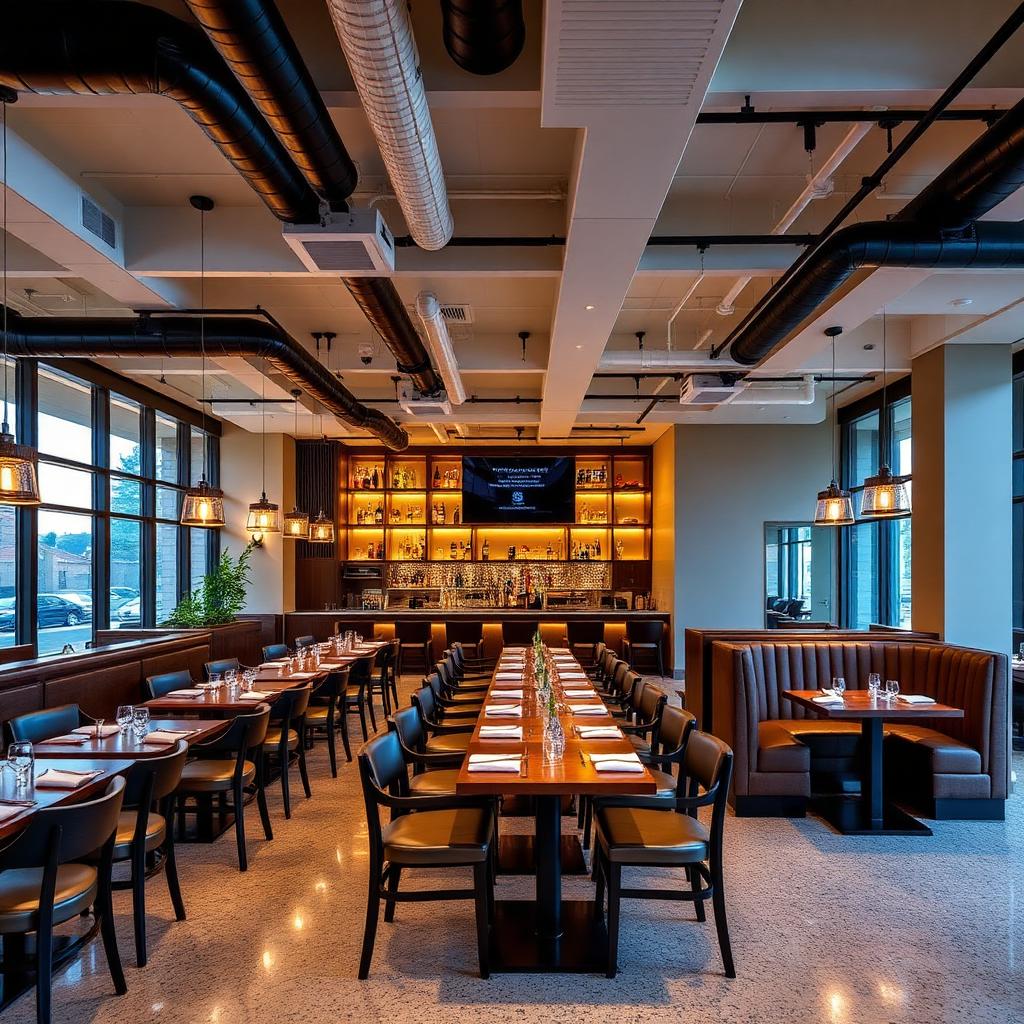
What this project profile covers
A restaurant build-out is two projects sharing one address. Back of house is an industrial installation — exhaust, make-up air, grease interlocks, floor drains, hot-water demand, fire suppression, stainless and quarry tile — built to be inspected. Front of house is a finishes job where millwork, lighting, acoustics and tile decide whether the room feels like the renderings. Both have to finish on the same day, and one of them is holding an occupancy inspection hostage.
Sofisa runs hospitality scopes across Toronto and the GTA for operators taking a shell CRU, a second-generation restaurant space or a hotel and amenity food service area from empty to opening. We build the walls, ceilings and finishes ourselves and coordinate the mechanical, electrical, plumbing, suppression and equipment trades under the same contract, alongside the operator's kitchen consultant and equipment supplier. Nothing about an opening date survives a contractor who is only responsible for half the room.
What this scope covers
Full restaurant, bar or hospitality build-out from base building — commercial kitchen infrastructure, dining room, bar and back-of-house — coordinated to landlord, hotel and health-authority standards.
Units in this profile typically run from roughly 1,200–3,000 sq ft for a quick-service or café format up to 5,000–10,000 sq ft for a full-service restaurant with a bar, private dining and a substantial kitchen. Seat count and kitchen load drive the build far more than floor area: an extra cooking line means more exhaust, more make-up air, more electrical capacity and often a structural or roof review before anything is ordered.
Scope usually covers strip-out of the existing unit, structural and roof coordination for hood and make-up air units, grease-duct and exhaust installation coordination, plumbing rough-in including drains, grease interlock and hot-water plant, electrical distribution and equipment connections, fire suppression, framing and drywall through dining and back of house, moisture-resistant and washable assemblies where required, ceilings and bulkheads, tile and resilient flooring, bar and service millwork, washrooms, and the full inspection sequence through to occupancy and health-unit readiness.
What we deliver
- Shell demolition and mechanical, electrical and plumbing rough-in
- Commercial kitchen infrastructure, hood and exhaust coordination
- Framing, drywall and ceilings through the dining room and back-of-house
- Bar, millwork, tile and specialty finishes
- Coordination with the operator, kitchen consultant and landlord
- Inspection sequence run through to opening
What makes this scope difficult
Exhaust and make-up air set the critical path
Hood, grease duct, roof curbs, make-up air and the structural work to carry them are the longest-lead, most inspected part of the job. They are engaged first, because nothing in the kitchen can close up until the duct is installed and inspected.
Inspections are stacked and sequential
Underground plumbing, grease duct, framing, fire-stopping, suppression, electrical and final occupancy each gate the next stage. One missed booking pushes the opening by a week, so the inspection calendar is built before the demolition starts.
Operator-supplied equipment arrives on its own schedule
Walk-ins, cooking lines, refrigeration and bar equipment are usually bought by the operator. We hold the rough-in dimensions and service requirements early and build around confirmed cut sheets, not assumptions, so nothing is chased with a grinder later.
Landlord criteria and neighbouring tenants
In malls and mixed-use buildings the barricade, delivery windows, odour and noise rules and roof access all belong to the landlord. Those constraints are priced and booked at the start, and loud or smelly work is moved to hours the neighbours can live with.
How Sofisa runs it
One contract across front and back of house
Demolition, framing, drywall, ceilings, tile, millwork and every coordinated mechanical and electrical trade run under a single Sofisa contract with senior supervision on site, so the kitchen and the dining room finish together.
Strip-out and make-safe first
Where a previous restaurant is being removed, the unit is stripped back to what the new layout can actually use, with services made safe and any hazardous materials handled before trades start their rough-in.
Coordination with the kitchen consultant and suppliers
Equipment schedules, service connection points and clearances are reconciled against the drawings before rough-in, and changes are issued in writing to every affected trade rather than solved verbally on site.
Handover built around opening day
Final cleaning, deficiency closeout, equipment commissioning support and health-unit readiness are scheduled with enough margin for staff training and a soft open, not squeezed into the last afternoon.
What the client gets
An opening date the operator can market
Long-lead mechanical and inspection dependencies are resolved early, which is what makes a hospitality schedule defensible rather than hopeful.
A kitchen that passes
Grease duct, suppression, plumbing and finishes built and sequenced for the inspections they have to clear, with cleanable assemblies through back of house.
A front of house that matches the design intent
Millwork, lighting, tile and acoustic detailing delivered to the designer's drawings, with substitutions raised before they are installed.
Clean handoff to the operator
Deficiencies closed, warranties and as-builts packaged, and one contact for anything that comes up in the first months of trading.
If you are pricing a restaurant or hospitality build-out in Toronto or the GTA, send the unit, the drawings and the target opening date. Contact us with the project scope and access details for a quote.
Send us the drawings or the scope — we price it properly.
Request a quote.
Phases, trades and what to expect
Typical phases
- Design and consultant coordination
- Shell demolition and MEP rough-in
- Kitchen infrastructure, hood and exhaust
- Bar, dining and millwork finishes
- Health inspection and opening
Trades coordinated
- Mechanical, ventilation and refrigeration
- Kitchen equipment, plumbing and gas
- Electrical and specialty lighting
- Millwork, tile, stone and specialty finishes
What to expect
- Sequenced to protect your opening date
- Comfortable working inside operating hotels and mixed-use buildings
- Coordination with FOH design, kitchen consultants and operators
One contract, senior supervision on site. Scope varies by building — the photo above shows the type of work described, not a specific client project.
Scopes that usually run on the same contract
Most GTA projects need more than one of these. Running them under one contract with senior supervision keeps the sequence — and the accountability — in one place.
Interior Fit-Out — Toronto
Hospitality, retail and office fit-out in Toronto delivered under one contract.
Interior Fit-Out — TorontoCommercial Demolition — Toronto
Strip-out of the previous restaurant before the new build starts, with sorted haul-off.
Commercial Demolition — Toronto