Commercial office fit-out in Toronto & the GTA.
Toronto · tenant interior, drywall & framing through finishes
Tenant office fit-out is the work most GTA landlords and tenants call us for first: take a leased floor from base building or a previous tenant's layout to a finished, occupiable office. Framing and drywall are handled on the same contract as the rest of the trades, and a senior person is on site while the work happens.
- WSIB clearance — Good Standing (Clearance ID D0000JZAHE)
- $5M general liability insurance
- One contract, senior supervision
What the client gets
Predictable schedule
A fit-out sequence built backwards from the move-in date, with the landlord's access windows and inspection dates locked in early, so the tenant can commit to a move without holding a contingency month.
Continuity for the building
Neighbouring tenants keep working.
A clean turnover
Deficiencies are closed before handover rather than after, with as-builts, warranties, keys and hardware schedules provided as one package.
One point of contact after the job
Warranty calls come back to the same people who built the floor.
What this project profile covers
An office fit-out is judged on one date: the day staff walk in. Everything before it — landlord approvals, permit, long-lead glazing and millwork, the inspection sequence — either protects that date or quietly eats it. Sofisa is a founder-led commercial general contractor, so the person pricing the floor is the person answering the phone when the landlord's property manager asks why a core door is off its hinges on a Tuesday afternoon. That single line of accountability is the reason most of our Toronto office work arrives by referral from tenants, brokers and designers who have already run a fit-out that went the other way.
The floors we take on across Toronto and the GTA are mostly tenant improvement scopes in multi-tenant towers, suburban office parks and converted industrial buildings. Some are cold shell with nothing but a slab, a core and a capped riser. Most are second-generation space where a previous tenant's offices, server room and kitchenette have to come out before anything new goes up. Both routes end in the same place, and both are priced, built and closed out under one contract with framing and drywall handled by our own team rather than brokered out to whoever is cheapest that month.
What this scope covers
Full interior fit-out of tenant office space — demising walls, private offices, boardrooms, open work areas, kitchenette and reception. Sequenced around landlord rules and your move-in date.
Typical office fit-outs in this profile run from a single suite of roughly 2,000–8,000 sq ft up to full floor plates in the 15,000–30,000 sq ft range, with multi-floor tenancies handled as phased releases rather than one handover. Density drives cost more than area does: a floor of open benching with four meeting rooms is a different build from the same square footage cut into private offices, each one needing partitions, a door, a light circuit, a supply and return, and a sprinkler head relocated to suit.
The contract normally covers demolition of the existing layout, steel stud framing and drywall to the required fire and acoustic ratings, T-bar and drywall ceilings with bulkheads at reception and circulation, doors, frames and hardware, interior glazing and sidelights, millwork for the kitchenette and reception, flooring and paint, and full coordination of mechanical, electrical, plumbing, sprinkler, fire alarm and low-voltage with the consultants and the base-building contractors. Furniture, AV hardware and IT active gear are usually supplied by the tenant and installed around our finishing sequence.
What we deliver
- Demising walls, private offices, boardrooms and open work areas framed to deck where the spec calls for it
- T-bar and drywall ceilings, bulkheads and soffits
- Kitchenette, washroom and reception areas
- Mechanical, electrical, plumbing and low-voltage coordinated to the space plan
- Millwork, glazing, doors and hardware
- Deficiency list closed before handover
What makes this scope difficult
Landlord rules set the working hours
In most Toronto towers the base-building manager controls elevator bookings, loading-dock windows, hot-work permits, fire-alarm isolations and how much noise is acceptable while the floors above and below stay staffed. Core drilling, demolition and anything that shakes a shared slab typically moves to evenings or weekends, which has to be priced honestly at tender rather than discovered in week three.
Second-generation space hides surprises
Older suites hide abandoned conduit, dead ducting, non-compliant fire-stopping and partitions that stop at the ceiling grid instead of the deck. We survey before demolition and flag what has to change to meet code, so the variation conversation happens while there is still float in the schedule instead of during inspections.
Long-lead items outrun the build
Interior glazing, specialty light fixtures, custom millwork and door hardware sets routinely take longer to arrive than the walls take to build. Release dates are tracked from the day the contract is signed, and where a package slips, the sequence is reworked around it rather than leaving trades idle on the floor.
Inspections stack at the end
Framing, fire-stopping, above-ceiling electrical and sprinkler, and final occupancy all need sign-off in a fixed order. Missing one means ceilings come back down. The inspection calendar is built backwards from the move-in date at the start of the job, not chased at the end of it.
How Sofisa runs it
One contract, one accountable contractor
Demolition, framing, drywall, ceilings, finishes and every coordinated trade sit under a single Sofisa contract. There is no split between a drywall contractor and a finishing contractor arguing about who owns a deficiency, and no gap in responsibility where the tenant ends up doing project management for free.
Framing and drywall handled on the same contract
Partitions, bulkheads, acoustic assemblies and ceilings are built by our own crews. That is where the schedule is won or lost on an office floor, so it is the part we refuse to sub out — it also means layout changes mid-build can be absorbed in days rather than renegotiated.
Coordination with landlord, designer and consultants
We work directly with the property manager on access and protection, with the designer on finishes and substitutions, and with the mechanical and electrical consultants on above-ceiling coordination before the board goes on. Shop drawings and RFIs are answered in writing so the record is clear at closeout.
Phased release where the tenant needs early occupancy
Where staff need to move in before the whole floor is finished, the work is split into zones with temporary hoarding, separate life-safety coverage and its own punch and clean, so one area can be occupied while the next is still under construction.
What the client gets
Predictable schedule
A fit-out sequence built backwards from the move-in date, with the landlord's access windows and inspection dates locked in early, so the tenant can commit to a move without holding a contingency month.
Continuity for the building
Neighbouring tenants keep working. Dust, noise and debris movement are controlled and the common areas are handed back clean at the end of every shift.
A clean turnover
Deficiencies are closed before handover rather than after, with as-builts, warranties, keys and hardware schedules provided as one package.
One point of contact after the job
Warranty calls come back to the same people who built the floor. Founder-led means the phone gets answered.
If you are pricing a tenant office fit-out in Toronto or anywhere in the GTA, send the space plan, lease dates and access details for a quote.
Send us the drawings or the scope — we price it properly.
Request a quote.
Phases, trades and what to expect
Typical phases
- Landlord coordination and permits
- Selective demolition and MEP rough-in
- Framing, drywall and ceilings
- Millwork, glazing and finishes
- FF&E install and turnover
Trades coordinated
- Mechanical, electrical and plumbing
- Data and AV low-voltage
- Millwork, glazing and doors
- Flooring, paint and finishes
What to expect
- Weekly cost and schedule reporting
- Direct coordination with your landlord and design consultants
- Full punch list closed before handover
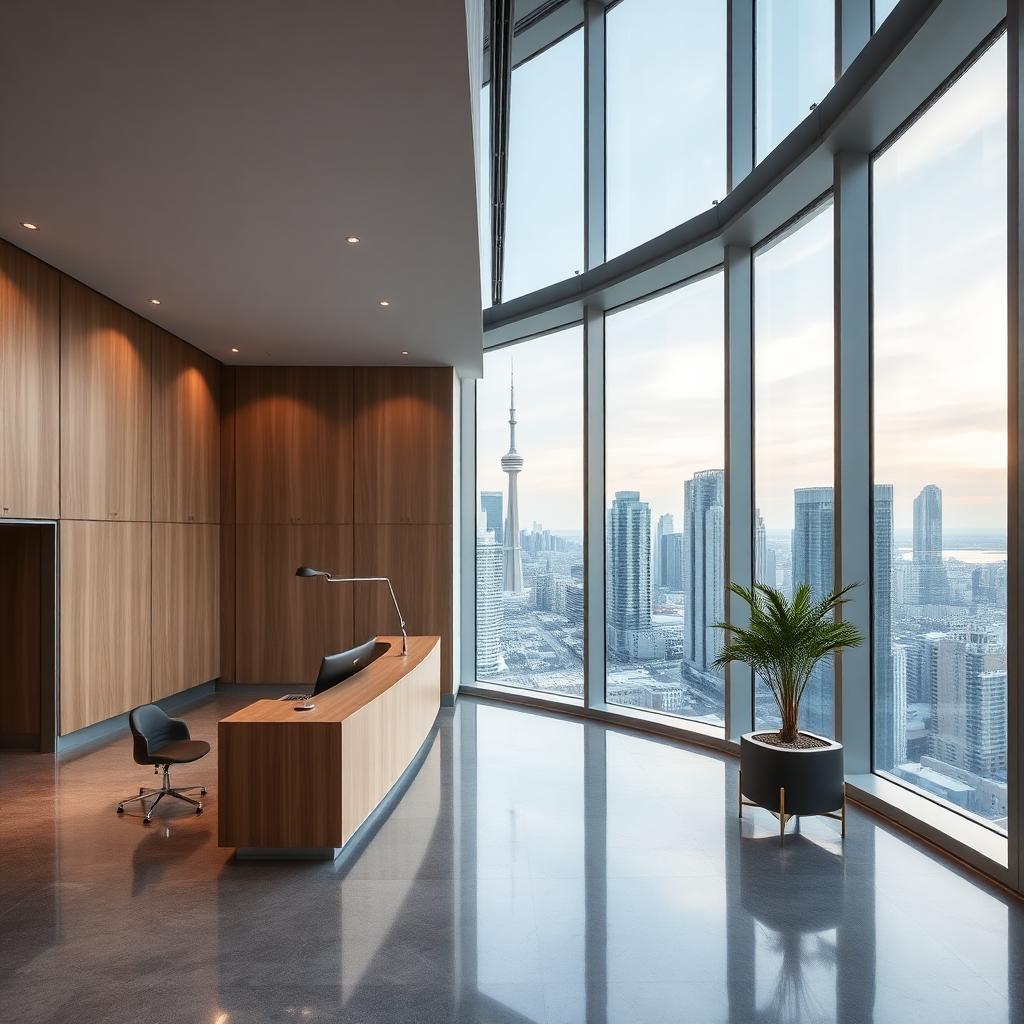
One contract, senior supervision on site. Scope varies by building — the photo above shows the type of work described, not a specific client project.
Scopes that usually run on the same contract
Most GTA projects need more than one of these. Running them under one contract with senior supervision keeps the sequence — and the accountability — in one place.
Interior Fit-Out — Toronto
The full fit-out scope on Toronto floor plates — framing through finishes, landlord coordination and handover.
Interior Fit-Out — TorontoDrywall & Framing — Toronto
Steel stud framing, Type X partitions and ceilings, handled on the same contract.
Drywall & Framing — Toronto