Retail storefront and CRU build-out in Toronto & the GTA.
Toronto / GTA · shell unit to landlord and brand standard
A retail CRU is a landlord-date job. The landlord's design criteria set what can be built, the barricade and hoarding rules set when work happens, and the opening date sets everything else. We take the unit from shell or a previous tenant's layout to a merchandisable store, with framing and drywall handled on the same contract.
- WSIB clearance — Good Standing (Clearance ID D0000JZAHE)
- $5M general liability insurance
- One contract, senior supervision
What the client gets
Opening-day ready
A finished, inspected and clean store handed over in time for fixturing and merchandising ahead of the announced opening date.
Landlord relationships intact
Barricades, common areas, deliveries and working hours handled to the property's standard, which matters for the brand's next unit in the same portfolio.
Brand standards met
Finishes, fixtures, lighting and storefront delivered to the brand package, with any site-driven deviation raised and approved before installation.
One contractor, one closeout
Permits, inspections, warranties and as-builts issued as a single package to the tenant and the landlord.
What this project profile covers
Retail build-outs have the least schedule tolerance of any interior scope. The lease sets a fixturing period, the landlord sets when and how the work can happen, and the opening date is usually tied to a marketing campaign that was booked before construction started. Everything else — demising, services, finishes, fixtures — has to fit inside those constraints, and each one of them belongs to a different party.
Sofisa builds retail CRUs and street-front stores across Toronto, Mississauga and the GTA for brands, franchisees and landlords. We handle the landlord design-criteria review and approvals, the demolition of the previous tenant, the coordinated services and the framing and drywall handled on the same contract, then finish through fixtures, lighting and low-voltage to a merchandisable turnover. One contract means the tenant coordinator, the brand's construction manager and the store team all talk to the same contractor.
What this scope covers
Storefront and interior build-out for retail tenants — from mall CRUs to street-front boutiques. Brand-grade finishes and fixture installation on tight landlord opening windows.
Units in this profile typically run from roughly 800–5,000 sq ft, ranging from small mall CRUs to larger street-front stores and multi-bay retail. The build is driven less by area than by what the landlord provides: a cold shell with a capped service stub is a materially different scope from a second-generation unit that already has a demised envelope, a sprinkler layout and a ceiling grid worth keeping.
Scope usually covers landlord design-criteria review and drawing approvals, permit application, barricade or hoarding installation to the landlord's standard, demolition of the previous tenant's layout, demising wall construction and fire-rated separations, mechanical, electrical and sprinkler rough-in coordinated to the store plan, framing, drywall and ceilings, storefront glazing and entrance systems, flooring and wall finishes, brand fixtures and millwork installation, specialty and display lighting, security and point-of-sale low-voltage rough-in, signage coordination, and punch-list closeout ahead of the fixturing and merchandising period.
What we deliver
- Landlord design-criteria review, permits and barricade coordination
- Interior demolition of the previous tenant's layout
- Mechanical, electrical and sprinkler rough-in coordinated to the store plan
- Framing, drywall, ceilings and storefront glazing
- Fixtures, millwork, specialty lighting and security low-voltage
- Punch list closed ahead of merchandising and opening
What makes this scope difficult
Landlord approvals sit on the critical path
Design-criteria review, drawing approvals, barricade standards, contractor insurance and deposit requirements all have to clear before work begins. Submitting early and answering comments quickly is the cheapest schedule protection available on a retail job.
Demising and base-building conditions vary
Shell units often need demising walls, fire separations, floor levelling, service extensions and sprinkler reconfiguration that the store drawings assume already exist. A site survey before pricing avoids finding all of that in week one.
Mall working rules compress the day
Deliveries through service corridors, limited dock time, after-hours only for loud work and strict cleanliness in common areas all reduce productive hours. These are planned into the schedule and the price rather than absorbed as overtime later.
Fixtures and brand elements arrive late
Brand fixtures, storefront systems and signage are usually supplied centrally and frequently arrive last. Installation sequence and any required backing, blocking and power are built in advance so the delivery can be installed the day it lands.
How Sofisa runs it
Landlord-first coordination
We take on the tenant-coordinator relationship — submissions, approvals, barricade, access, insurance and deposits — so the brand's construction manager is not chasing a mall office from another city.
Strip-out and rebuild under the same contract
Removing the previous tenant and building the new store are one continuous scope with one crew responsibility, which removes the handover gap where most CRU schedules leak a week.
Framing, drywall and ceilings handled on the same contract
Demising, bulkheads, feature walls and ceilings are built by Sofisa crews, so the store shell is ready for fixtures on a date we control rather than a date we hope for.
Turnover built around fixturing
The punch list is closed before the fixturing period begins, with power, lighting and low-voltage live, so the store team's merchandising time is spent merchandising.
What the client gets
Opening-day ready
A finished, inspected and clean store handed over in time for fixturing and merchandising ahead of the announced opening date.
Landlord relationships intact
Barricades, common areas, deliveries and working hours handled to the property's standard, which matters for the brand's next unit in the same portfolio.
Brand standards met
Finishes, fixtures, lighting and storefront delivered to the brand package, with any site-driven deviation raised and approved before installation.
One contractor, one closeout
Permits, inspections, warranties and as-builts issued as a single package to the tenant and the landlord.
Building out a retail CRU or storefront in Toronto or the GTA? Send the landlord criteria package and the fixturing dates.
Send us the drawings or the scope — we price it properly.
Request a quote.
Phases, trades and what to expect
Typical phases
- Landlord LOD review and permits
- Interior demolition and MEP rough-in
- Framing, drywall and storefront glazing
- Fixtures, millwork and specialty finishes
- Merchandising support and opening
Trades coordinated
- Storefront glazing and signage coordination
- Millwork and retail fixtures
- Specialty lighting and electrical
- Flooring, wall finishes and security low-voltage
What to expect
- Weekend and overnight work when landlord rules require it
- Mall and landlord compliance, including barricade and hoarding coordination
- Delivery to brand standards on landlord dates
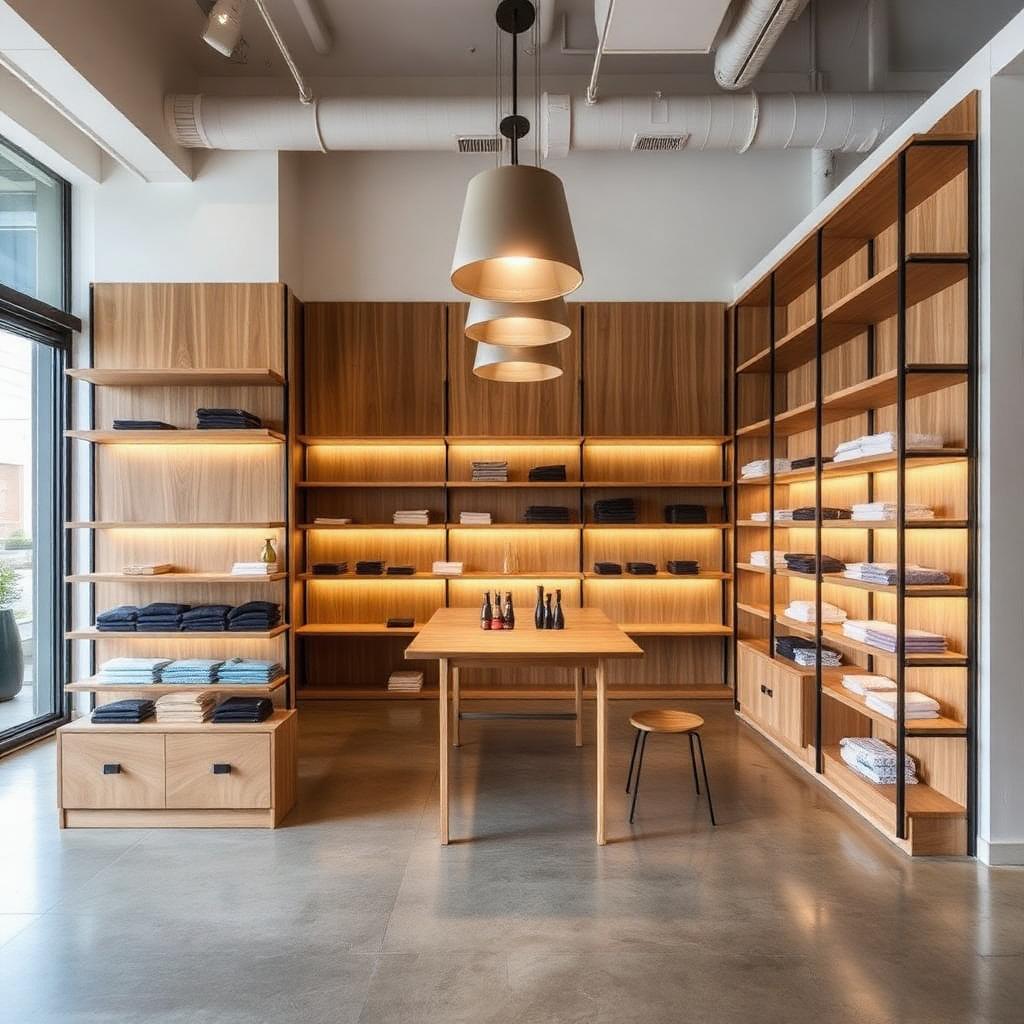
One contract, senior supervision on site. Scope varies by building — the photo above shows the type of work described, not a specific client project.
Scopes that usually run on the same contract
Most GTA projects need more than one of these. Running them under one contract with senior supervision keeps the sequence — and the accountability — in one place.
Interior Fit-Out — Toronto
Retail, office and hospitality fit-out under one contract in Toronto.
Interior Fit-Out — TorontoDrywall & Framing — Toronto
Steel stud partitions, bulkheads and ceilings, handled on the same contract.
Drywall & Framing — Toronto