Warehouse and industrial interior improvements in Mississauga & the GTA.
Mississauga / GTA · warehouse office and industrial interior
Industrial interiors get built around operations that do not stop. Office pods, mezzanines, washrooms, staff rooms and shipping offices go in while forklifts keep moving, which means staged work zones, after-hours tie-ins and a site-specific safety plan agreed with the facility team before mobilisation.
- WSIB clearance — Good Standing (Clearance ID D0000JZAHE)
- $5M general liability insurance
- One contract, senior supervision
What the client gets
Zero unplanned operational downtime
Shipping, receiving and production continue through the build, with shutdowns limited to the windows the facility scheduled.
Durable space that lasts
Finishes, protection and detailing chosen for a working industrial environment rather than an office one.
Compliant enclosed areas
Sprinkler, egress, lighting and alarm changes designed, permitted and inspected with the new layout, not retrofitted afterwards.
One accountable contractor
Structure through finishes under one contract, with a senior Sofisa contact on site while work is happening.
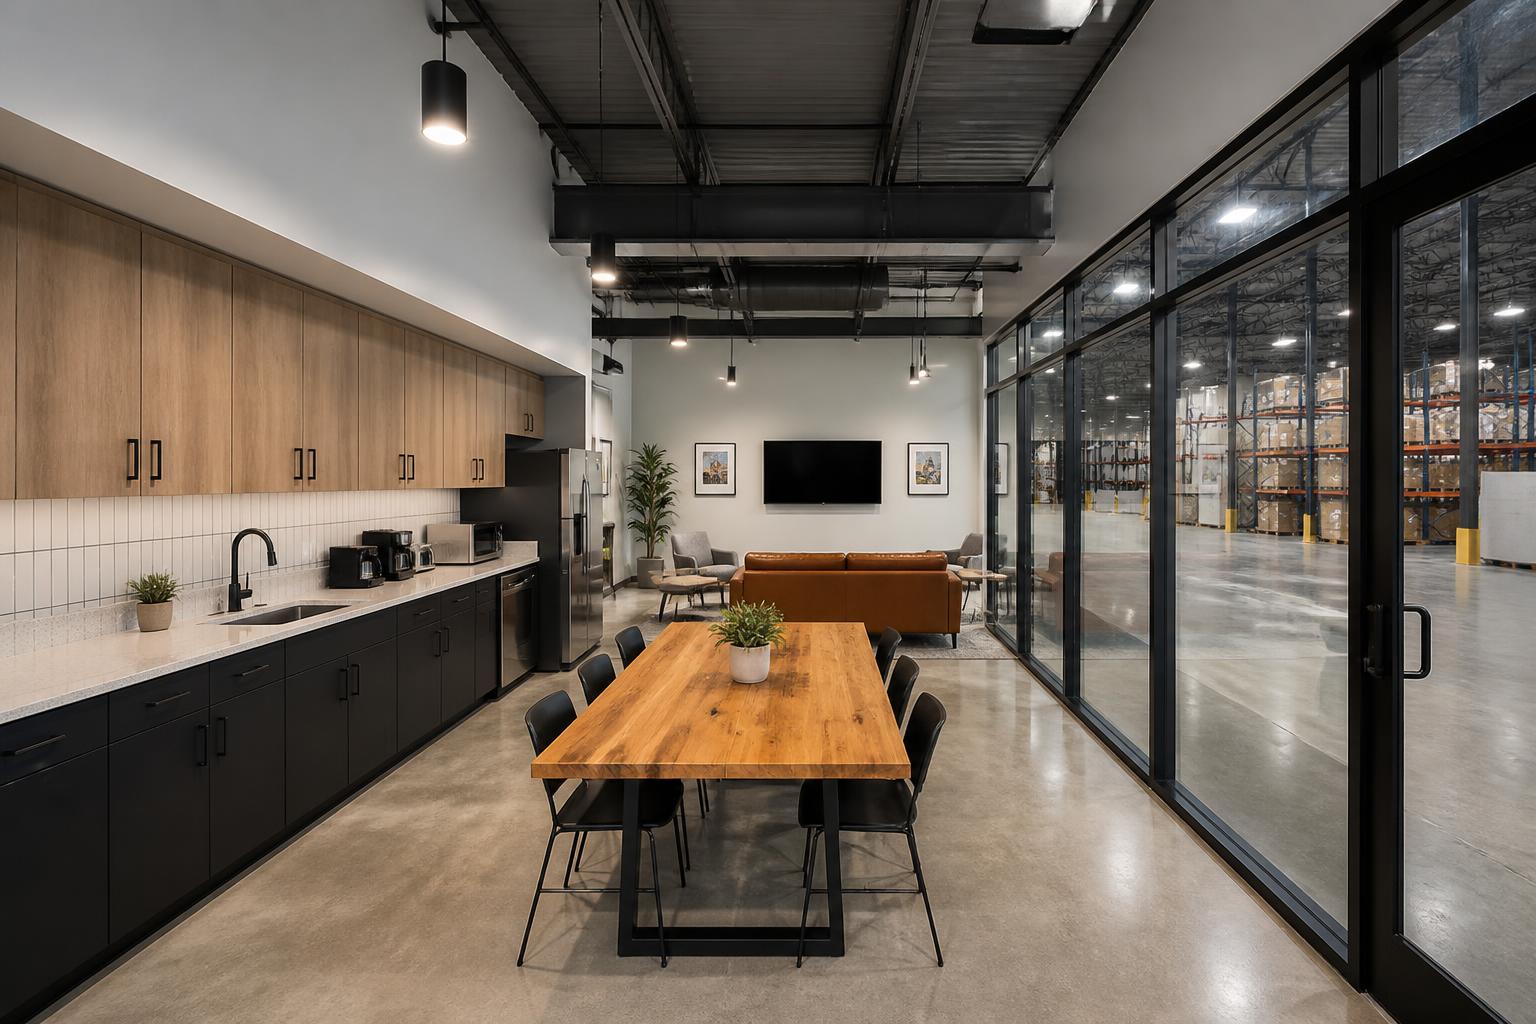
What this project profile covers
Industrial interior work happens inside somebody's supply chain. The building is not a construction site that happens to have staff in it — it is a running operation that has agreed to let a contractor take a corner of the floor for a few weeks. Racking, forklift aisles, dock schedules, shipping cut-offs and the plant's own maintenance windows all outrank the construction program, and any contractor who does not plan around them will be asked to leave the aisle at the worst possible moment.
Sofisa builds warehouse and industrial interiors across Mississauga, Brampton and the GTA: office pods inside the warehouse envelope, mezzanine additions, dock and shipping offices, lunchrooms and washrooms, training rooms, and durable partitioning for production or storage separation. Framing and drywall are handled on the same contract as structural, mechanical and electrical trades, and the staging plan is agreed with the facility manager before the first delivery arrives.
What this scope covers
Interior improvements to warehouse, light industrial and flex space — office pods, mezzanines, washrooms, staff areas, dock and shipping-office fit-outs inside operating facilities.
Scopes in this profile typically run from a single office pod or dock office of roughly 500–2,000 sq ft up to multi-room administrative areas and mezzanines in the 5,000–15,000 sq ft range inside much larger facilities. The building may be hundreds of thousands of square feet; what matters is the footprint we occupy, the aisles we cross and the hours we are allowed to cross them.
Scope usually covers a site review with operations and a staged work-zone plan, selective demolition of existing pods and partitions, structural steel and mezzanine supply and installation where required, floor coring and anchoring coordinated against slab and underslab services, insulated and acoustic partitions, drywall and ceilings, HVAC for the built areas, electrical distribution, lighting and data, sprinkler relocation and coverage for new enclosed spaces, compressed-air and process tie-ins where present, washroom and lunchroom plumbing, durable finishes including epoxy or sealed floors and impact-resistant wall protection, and staged turnover that keeps the facility running.
What we deliver
- Site review with operations and a staged work-zone plan
- Selective demolition and structural coordination
- Mechanical, electrical, sprinkler and compressed-air tie-ins coordinated with the facility
- Structural steel and mezzanine installation where the scope calls for it
- Insulated partitions, drywall, ceilings and epoxy floors
- Turnover staged to keep facility downtime at zero
What makes this scope difficult
Operations own the floor
Forklift traffic, racking, shipping cut-offs and production runs set where we can work and when. Work zones are barricaded and routed so material handling continues safely past the build, with pedestrian and vehicle separation agreed with the facility's safety lead.
Sprinkler and life-safety follow the new walls
Enclosing space inside a warehouse changes sprinkler coverage, egress travel distance, lighting and alarm requirements. These are designed and permitted up front rather than discovered at the final inspection.
Shutdowns are rare and short
Electrical tie-ins, sprinkler drain-downs and compressed-air isolations usually have to happen in a single weekend or a planned maintenance window. Everything is pre-fabricated and staged so the shutdown itself is as short as the facility needs.
Industrial finishes have to take abuse
Office pods in a warehouse get hit by pallet trucks. Durable base details, impact-resistant board, bollards and protection are part of the design conversation, because ordinary office detailing does not survive a year on a live floor.
How Sofisa runs it
Staging plan agreed with the facility team
Delivery routes, laydown areas, work zones, barricading, working hours and the site-specific safety plan are agreed with operations and the facility's health-and-safety lead before mobilisation.
Prefabrication to shorten on-floor time
Wherever the scope allows, assemblies are prepared off the critical floor area so the aisle-side work is as short and as predictable as possible.
One contract across structure, services and finishes
Steel, mezzanine, mechanical, electrical, sprinkler, framing and drywall run under a single Sofisa contract with senior supervision, so the facility manager has one number to call.
Staged turnover
Areas are released as they are completed — an office pod in use while the lunchroom is still being finished — so the facility gets value before the whole program closes out.
What the client gets
Zero unplanned operational downtime
Shipping, receiving and production continue through the build, with shutdowns limited to the windows the facility scheduled.
Durable space that lasts
Finishes, protection and detailing chosen for a working industrial environment rather than an office one.
Compliant enclosed areas
Sprinkler, egress, lighting and alarm changes designed, permitted and inspected with the new layout, not retrofitted afterwards.
One accountable contractor
Structure through finishes under one contract, with a senior Sofisa contact on site while work is happening.
Adding offices, a mezzanine or washrooms inside a live facility in Mississauga, Brampton or the GTA? Send the floor plan and the hours operations can give us.
Send us the drawings or the scope — we price it properly.
Request a quote.
Phases, trades and what to expect
Typical phases
- Site review with operations
- Selective demolition and structural coordination
- MEP, sprinkler and compressed-air tie-ins
- Interior partitions and finishes
- Turnover with a zero-downtime target
Trades coordinated
- Structural steel and mezzanines
- Sprinkler and fire-protection modifications
- Electrical, data and dock equipment coordination
- Insulated partitions and epoxy floors
What to expect
- Work sequenced around active operations
- After-hours and staged shutdowns when required
- Documented site-specific health-and-safety plan
One contract, senior supervision on site. Scope varies by building — the photo above shows the type of work described, not a specific client project.
Scopes that usually run on the same contract
Most GTA projects need more than one of these. Running them under one contract with senior supervision keeps the sequence — and the accountability — in one place.
Drywall & Framing — Mississauga
Steel stud partitions and ceilings inside operating facilities, handled on the same contract.
Drywall & Framing — MississaugaCommercial Renovation — Mississauga
Phased renovation of industrial and commercial space that stays in operation.
Commercial Renovation — Mississauga