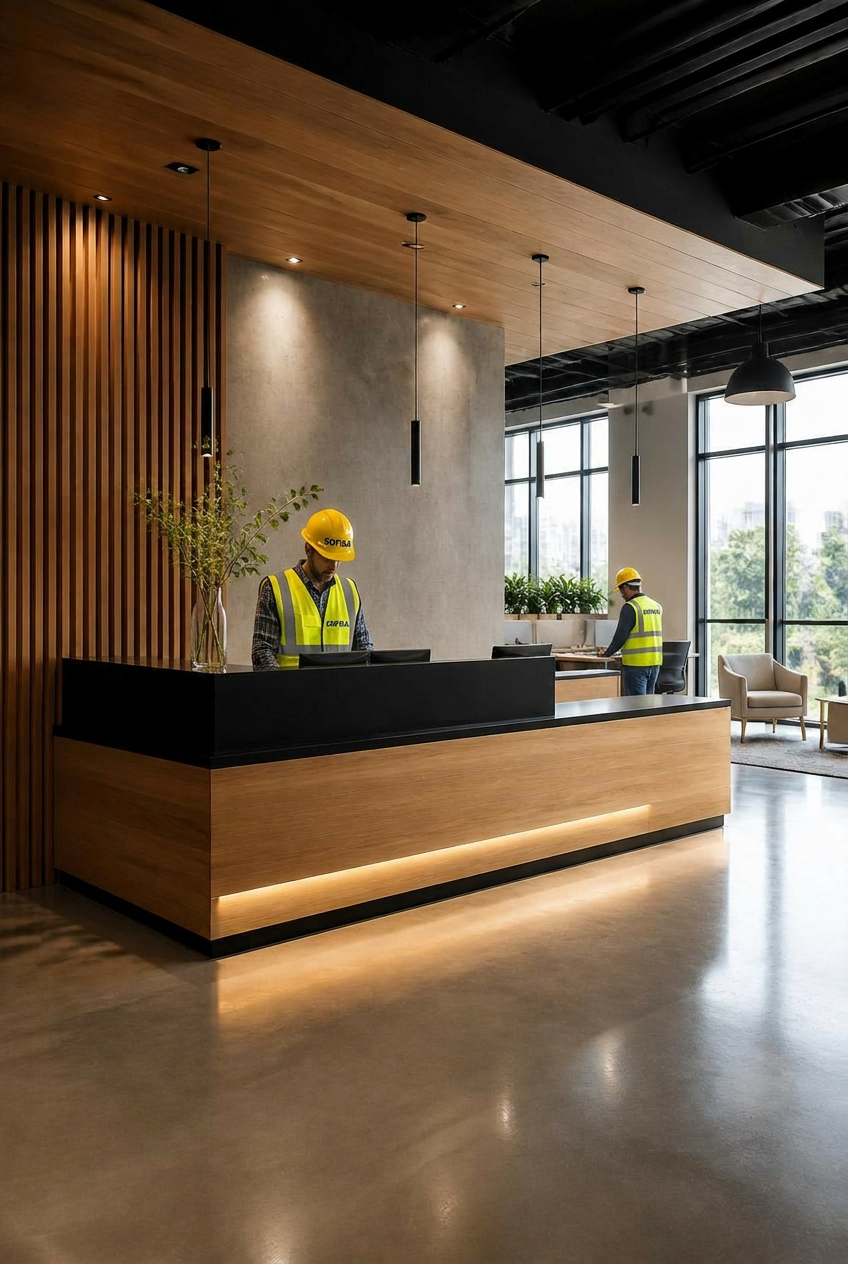
Restaurant Fit-Out Contractor in Toronto
Opening a restaurant in Toronto, or taking over a space that someone else ran as a restaurant, involves more than just finishes. Before the kitchen line goes in, the old tenant improvements have to come out, and anything hazardous in the building has to be found and dealt with. After that, the space gets framed, boarded and finished to the operator's design so it's ready for trades and inspections. Sofisa is an Ontario commercial general contractor, WSIB-cleared and carrying $5M general liability insurance. We handle demolition, abatement and the build-out on the same contract, so one team is responsible from the first strip-out to handover.
We work only on commercial projects. That means restaurants, cafés, quick-service units, food halls and other food-service tenancies in retail plazas, mixed-use buildings and street-front units across Toronto. Commercial work only.
What a Sofisa restaurant fit-out covers
Interior demolition and strip-out. Most restaurant leases start with removing what the previous tenant left behind: old millwork, bulkheads, ceilings, flooring, partitions and finishes. We handle interior demolition in Toronto with the base building, neighbouring tenants and landlord rules in mind, including protection, work hours and debris routes.
Hazardous materials before you build. Older Toronto buildings can contain asbestos in flooring, plaster, drywall compound, pipe insulation and ceiling tiles. Older kitchens and washrooms that have had long-term moisture problems can also hide mould. We plan asbestos abatement in Toronto and mould remediation in Toronto as part of the fit-out schedule, so they aren't a surprise that stops work halfway through. Sofisa is an IICRC Certified Firm.
Framing, drywall and ceilings. New dining-room layouts, back-of-house walls, washroom cores and bulkheads are built by our drywall and framing team in Toronto. We coordinate the work with mechanical, electrical and plumbing rough-ins and with whatever ceiling system your design calls for.
Finishes and coordination to turnover. We finish the space and coordinate the trades your design and permits require, including the work needed to meet the inspections your space has to pass before opening. Your designer and kitchen equipment supplier stay in charge of their own scope, and we sequence our work around them.
Why one contract matters for restaurant work
Restaurant schedules are usually driven by rent. Every week between possession and opening costs money. When demolition, abatement and construction go to three separate companies, the handoffs between them are where time gets lost. Sofisa handles all three on the same contract. That gives you one schedule, one site supervisor and one company accountable for the space being ready for the next step.
It also helps with landlords. Many Toronto landlords want proof of insurance and WSIB coverage before any work starts. Sofisa is WSIB-cleared and carries $5M general liability insurance, and we can provide certificates for your landlord or property manager on request.
Typical restaurant fit-out sequence
- Site walk and scope review. We review the space, your lease work letter and your design drawings, if you have them.
- Hazard review. If the building's age or condition calls for it, we arrange the right assessment before demolition, and we abate whatever it finds.
- Strip-out. We remove the previous tenant's improvements down to the agreed condition.
- Build-out. Framing, drywall, ceilings and finishes go in, coordinated with your MEP trades and equipment install.
- Close-out. We complete deficiencies and hand the space over so you can finish your opening work.
We set exact timelines and pricing after a site visit, because every restaurant space is different. We don't publish standard prices.
Planning around a working building
Most Toronto restaurant spaces are in buildings that stay open while the work goes on. There may be other retail tenants, offices or apartments upstairs, and a landlord who sets the rules. Our planning covers the practical side of that: when noisy work can happen, how materials and debris move in and out, how we protect common areas and neighbouring units, and how we isolate any abatement area from the rest of the building. We confirm those details with your landlord or property manager before mobilizing, so the work letter, the schedule and site conditions all line up.
Questions to have ready before a site walk
To make the first visit useful, it helps to have:
- Your lease work letter, or a list of what the landlord provides and what you're responsible for.
- Any design or kitchen layout drawings, even early ones.
- Your possession date and target opening date.
- Any reports you already have on the building, such as a previous hazardous materials assessment.
- Your preferred work hours and the landlord's restrictions.
If you don't have drawings yet, we can still walk the space with you, explain what has to come out and point out where hazards are likely, so you can plan with your designer.
Where we work
Sofisa is based in Mississauga and takes commercial fit-out work across Toronto and the GTA. For other food-service and commercial spaces, see interior fit-out in Toronto, our interior fit-out services, commercial renovation in Toronto, and commercial demolition in Toronto. Nearby service areas include Etobicoke and Mississauga.
Get a restaurant fit-out quote
Tell us about the space, including the address, square footage, possession date and what's there now. We'll book a site walk. Call (647) 963-4310 or email info@sofisa.ca, or request a quote. Office hours are Monday to Friday, 7 AM to 6 PM, with 24/7 emergency restoration available.
Sofisa, Mississauga, ON · (647) 963-4310 · info@sofisa.ca
Restaurant construction in Toronto
Restaurant construction covers more than the dining room. A typical Toronto restaurant build includes interior demolition of the previous tenant's layout, designated substance checks before the strip-out, framing and drywall for kitchen, washroom and back-of-house walls, and fit-out and finishes coordinated with the mechanical, electrical, plumbing and kitchen-equipment trades. Sofisa handles the demolition, abatement coordination, framing, drywall and fit-out on one contract, so the permit, the inspection requirements and the build schedule sit in one plan.
Restaurant builder in Toronto: from empty unit to opening day
Sofisa builds out restaurants in Toronto from a bare or second-generation unit: demolition, abatement coordination, framing, drywall, ceilings, finishes and coordination with kitchen equipment and mechanical trades on the same contract. Opening day depends on a sequence that runs in a set order. The building permit comes first: construction or demolition needs one before work starts under the Building Code Act, 1992, and the City of Toronto issues it and carries out the inspections that go with it. The build follows, with the kitchen scheduled first so equipment can be set and connected. Before the doors open, the food premises also has to satisfy public health requirements under O. Reg. 493/17, Food Premises, and Toronto Public Health inspects food premises through its DineSafe program. We plan the schedule around those inspections from the first site walk.
Restaurant kitchen contractor: back-of-house build-outs
The back-of-house is the part of a restaurant that has to be right first. Sofisa builds the kitchen space and coordinates rough-ins for hoods, grease interceptors, walk-in coolers, plumbing, gas and electrical with licensed trades, so the equipment can be set, connected and inspected. Finishes in food preparation areas need to be easy to clean, and the operator's public health inspector applies the requirements in O. Reg. 493/17, so we confirm the specified wall, floor and ceiling finishes before they go in. Scheduling matters too: the kitchen is built and closed in first, then the front-of-house finishes follow, so equipment delivery doesn't wait on the dining room.
Rules that shape a Toronto restaurant fit-out
- Permits (Building Code Act s. 8(1)). "No person shall construct or demolish a building or cause a building to be constructed or demolished unless a permit has been issued therefor by the chief building official." Change of use (s. 10(1)): a change of use that would increase hazard needs a permit "even though no construction is proposed." That's relevant when a retail unit becomes a restaurant. Source: https://www.ontario.ca/laws/statute/92b23
- Food premises inspections. Toronto Public Health's DineSafe program follows a standardized provincial process "based on the Ontario Food Premises Regulation (493/17)", and "food premises are inspected at a frequency established by the Ministry of Health according to identified risk levels." Source: https://www.toronto.ca/community-people/health-wellness-care/health-programs-advice/food-safety/dinesafe/about-dinesafe/
- Designated substances (OHSA s. 30). "Before beginning a project, the owner shall determine whether any designated substances are present at the project site and shall prepare a list." Source: https://www.ontario.ca/laws/statute/90o01
Frequently asked questions
Get a restaurant fit-out quote
Tell us about the space, including the address, square footage, possession date and what's there now. We'll book a site walk.